Transformation of a village house, Val-de-Travers 2018-2020. Collaboration with Comte/Meuwly
Transformation of a village house
Collaboration with Comte/Meuwly
Val-de-Travers, 2018-2020
A Club for the Village
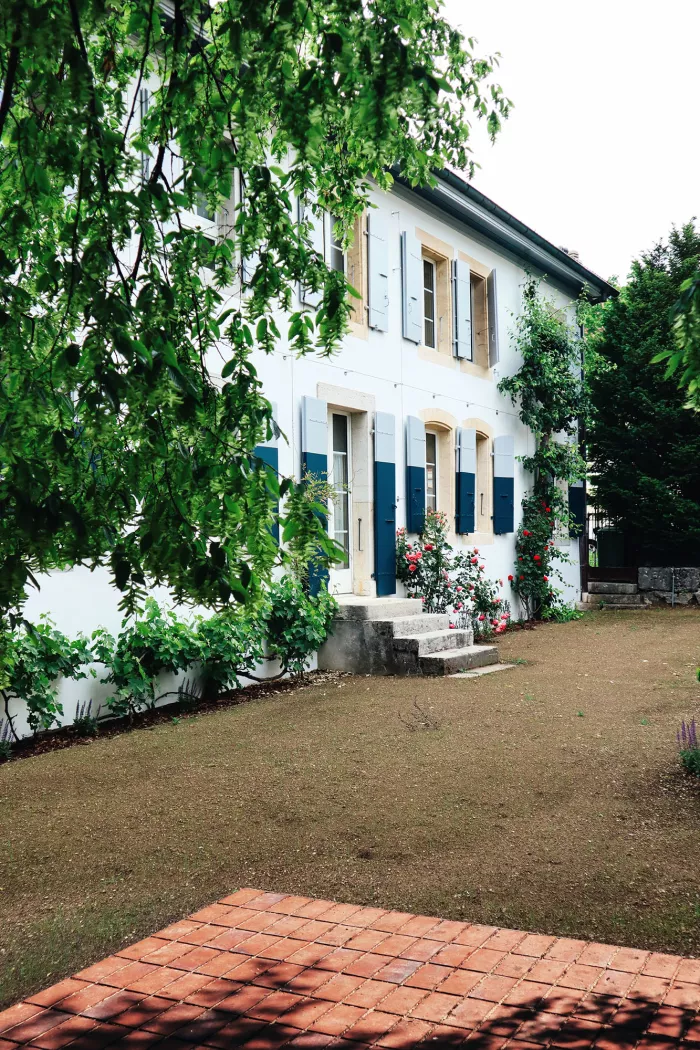
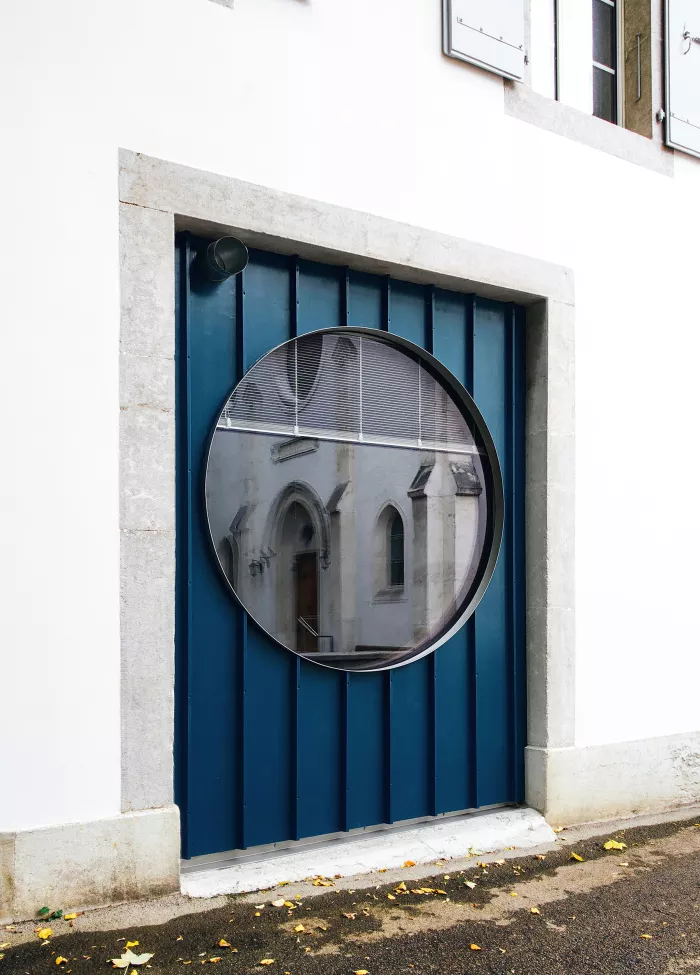
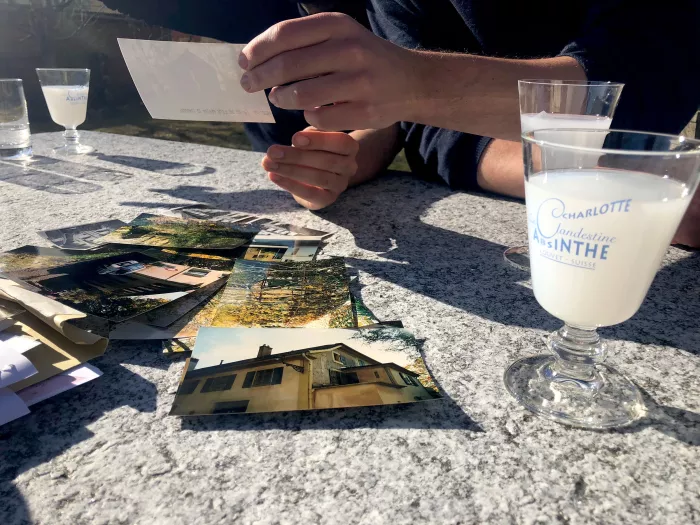
The Club Absinthe is a project to transform an 18th-century village building in the heart of Val-de-Travers. Once a prohibited absinthe distillery, its walls have served multiple functions throughout the ages - pharmacy, offices, mechanical workshops, housing, among others. The transformation project is motivated by the owner's desire to create a meeting place for his fellow citizens, the covassons. The new uses are introduced in a way that speaks to the village, requiring a reinterpretation, a rereading of the building.
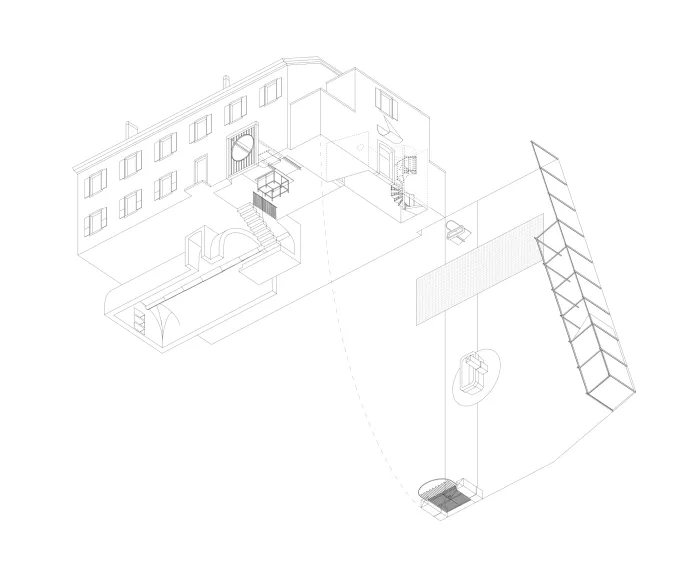
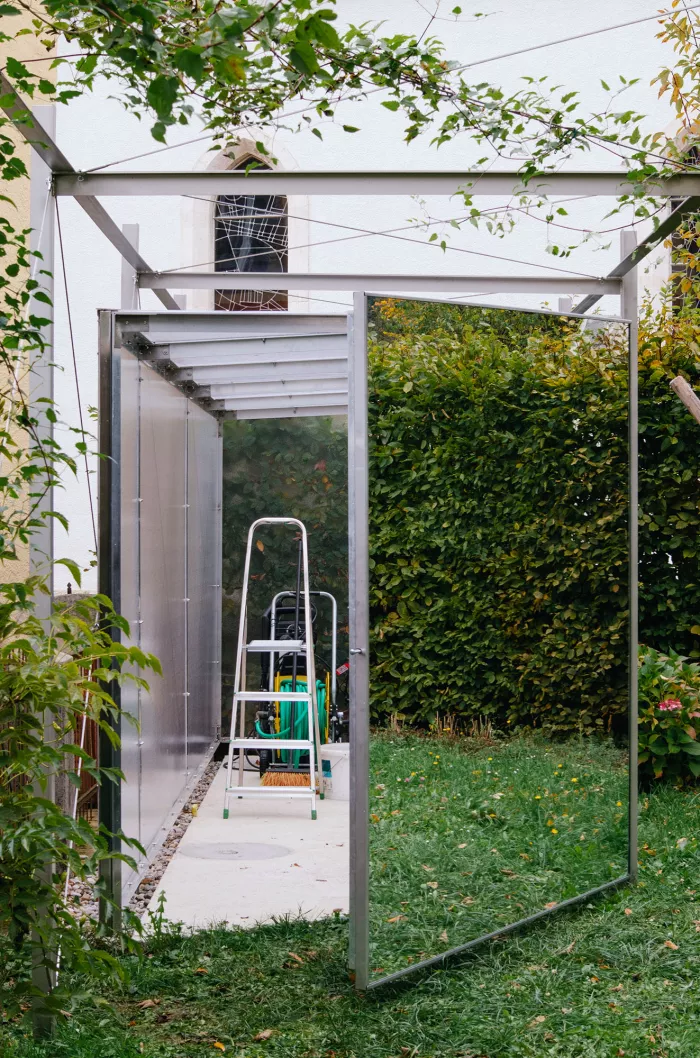
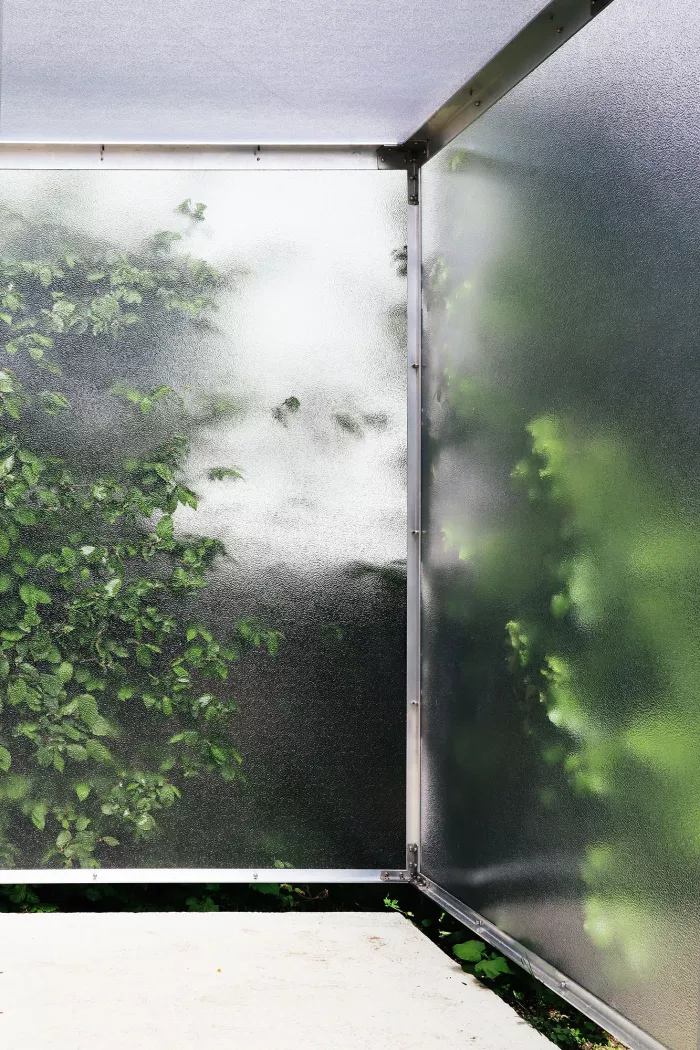
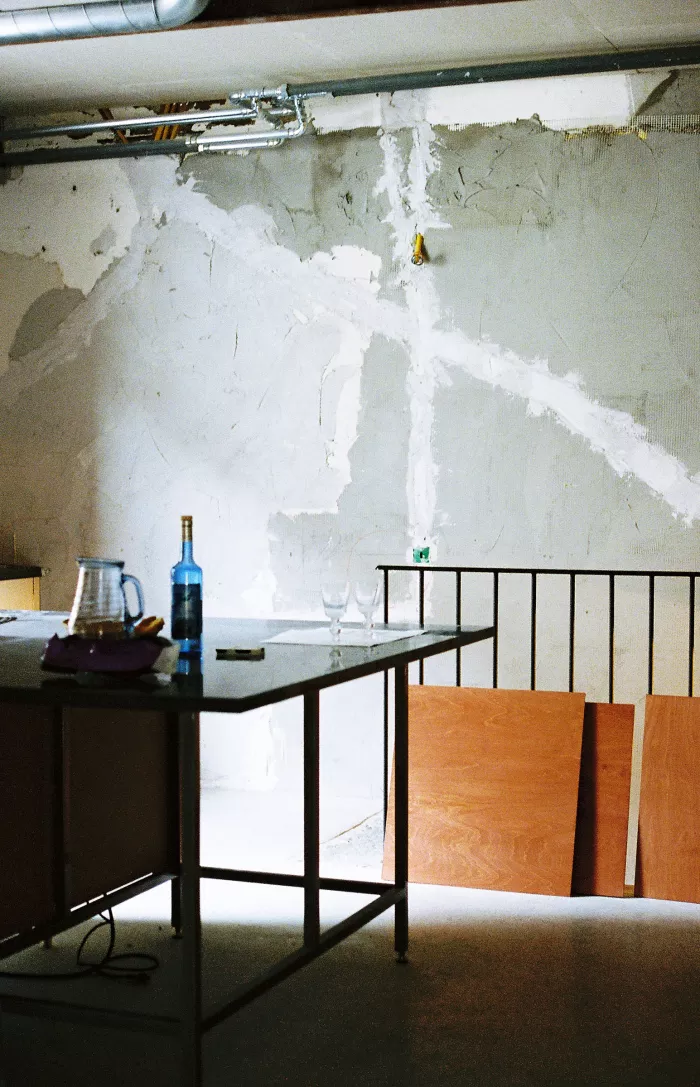
The existing building is a collection of numerous interventions, a long series of transformations, extensions, and revisions. Almost everything is already there. The task at hand is to target specific areas for intervention, and act with precision. Each intervention is then part of a dialogue between different eras: accepting, revealing, reinventing the functions of certain obsolete parts, adding or removing only what is necessary. The project proceeds with light interventions, to reveal, enhance, and accentuate. An acupuncture approach, where defining what will not be touched becomes crucial, and where action points aim to activate what is already there.
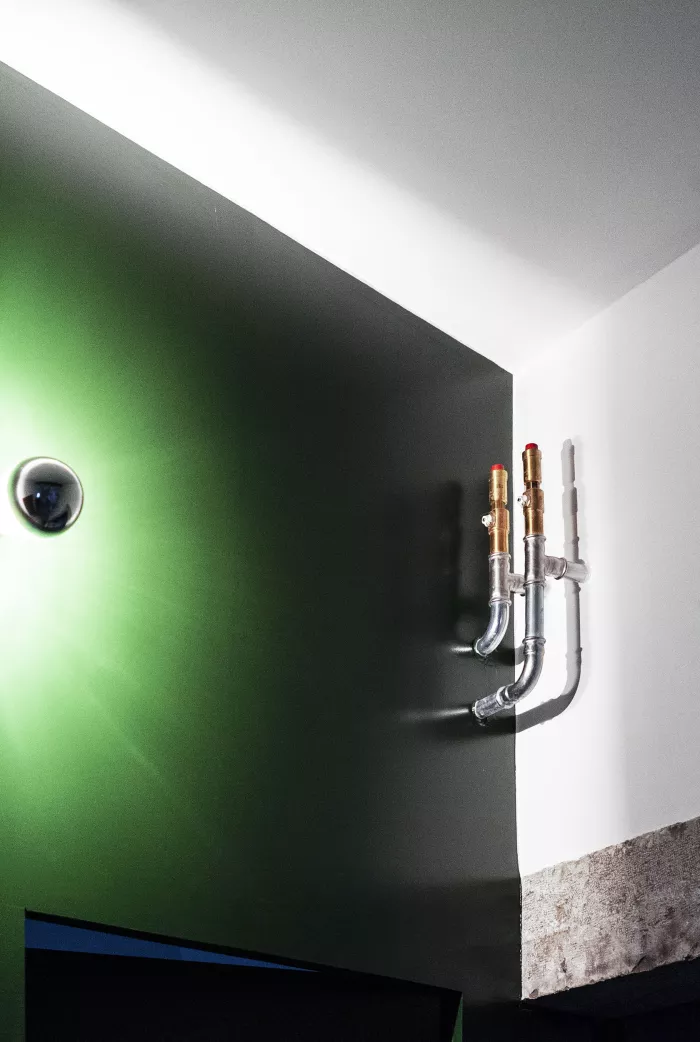
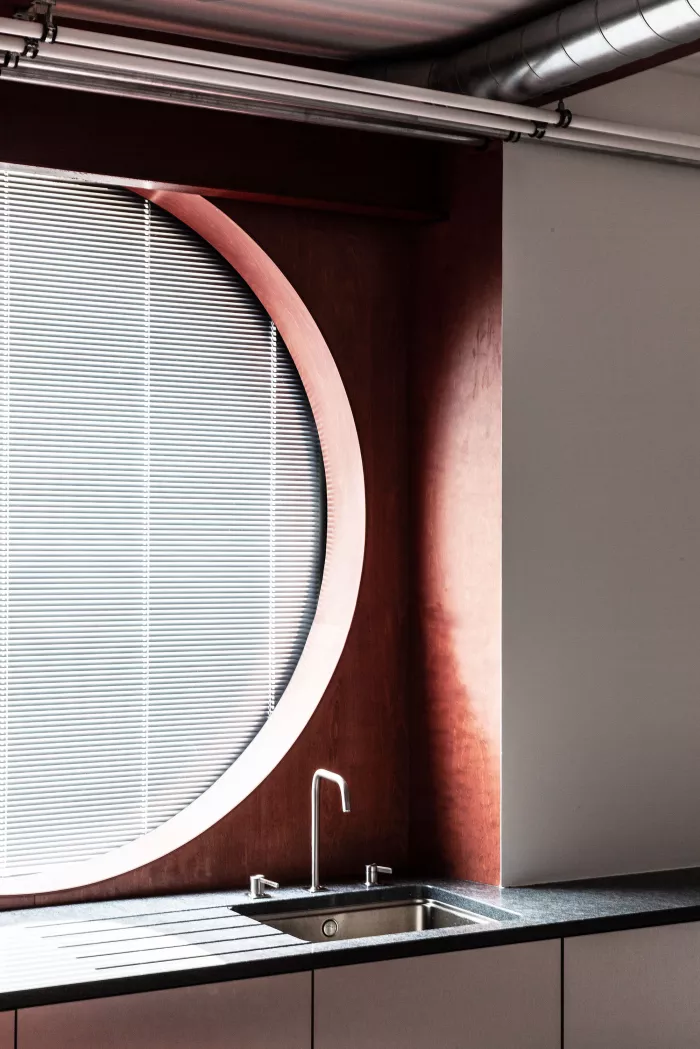
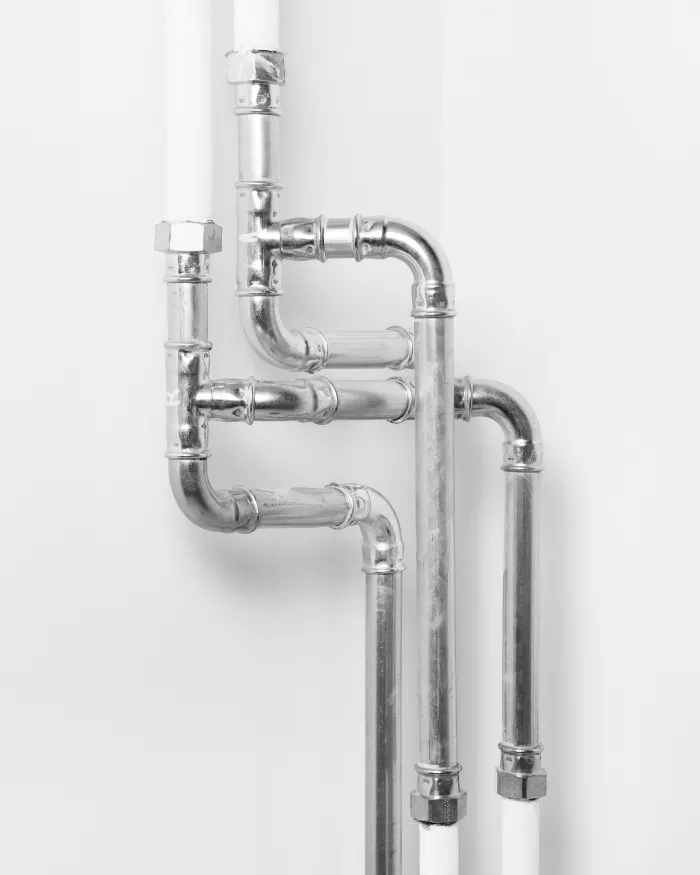
Moving away from a romanticized view of the village, our interpretation of the location focuses on the strong rationality of rural construction. The existing and its many alterations are characterized by a fascinating pragmatism: construction must respond to constantly evolving uses, it is seen as a tool to work with, as material to be adapted according to needs, in a simple and direct manner. We approach each element pragmatically: thus the old overhead crane remains above the new stove, the new hood is attached to it, and the existing pipes running through the rooms remain visible, either painted or simply cleaned. Nothing is hidden; each object, each assembly, expresses its function and is thus witness to the rationality of construction.
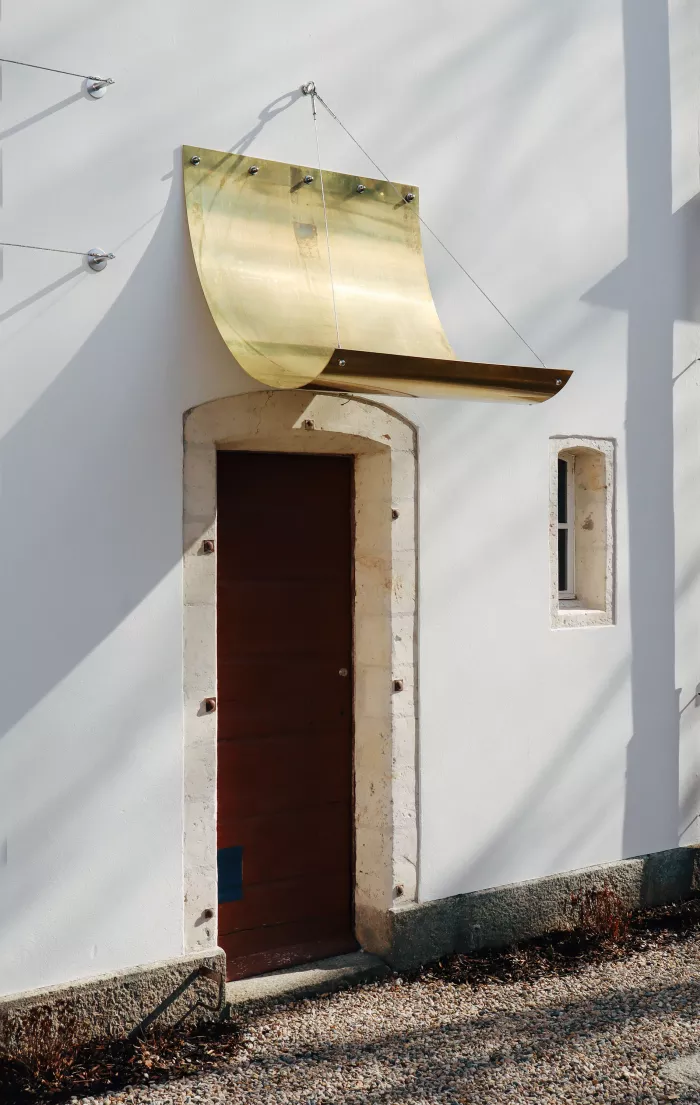
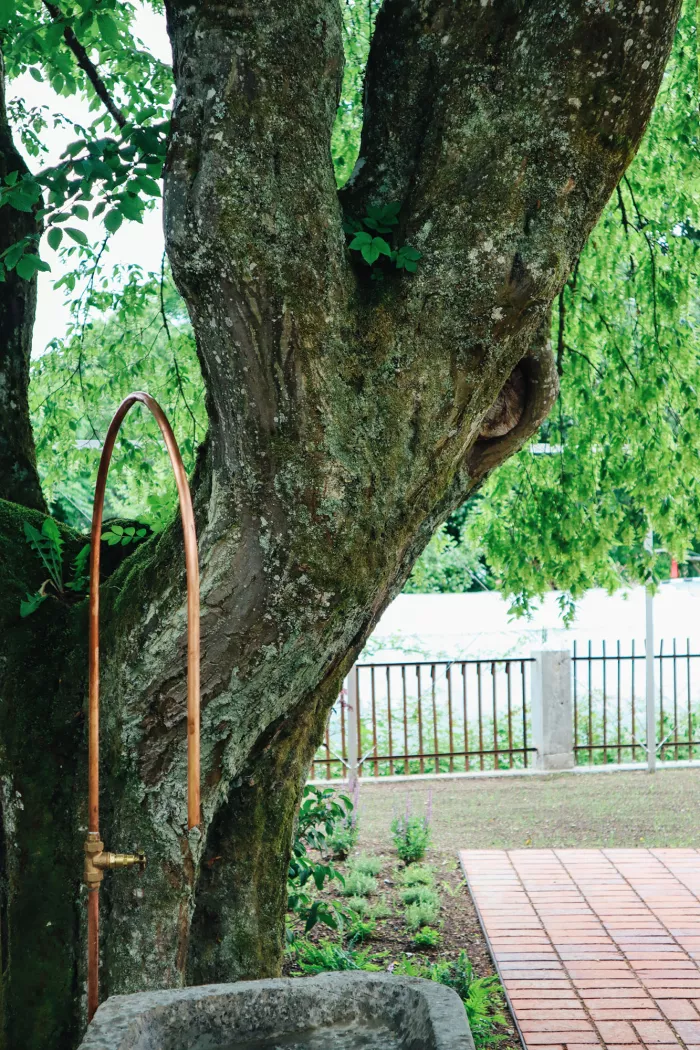
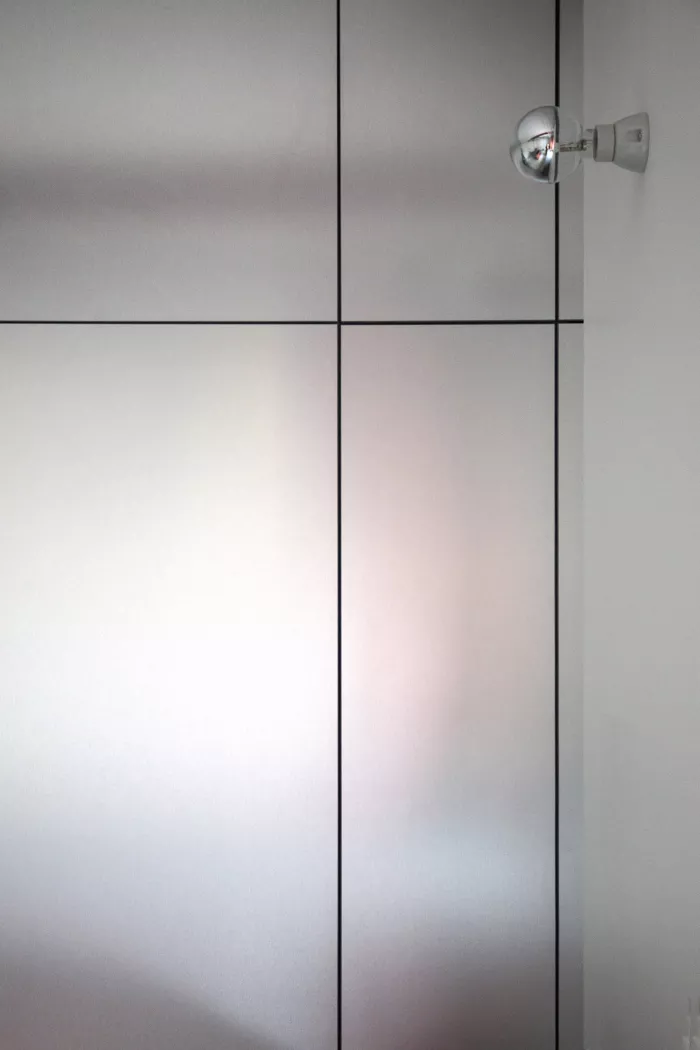
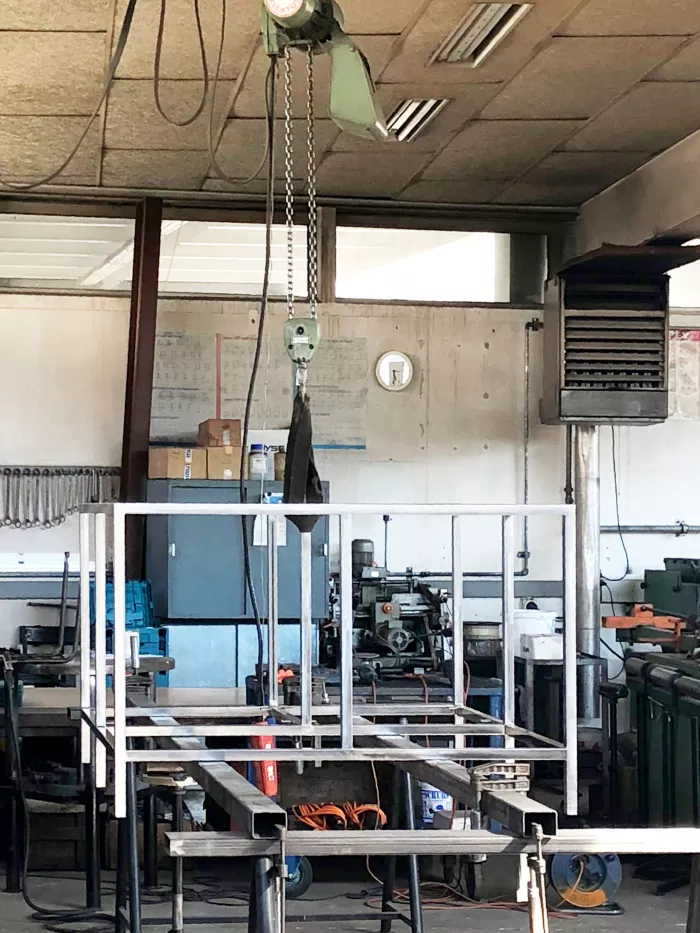
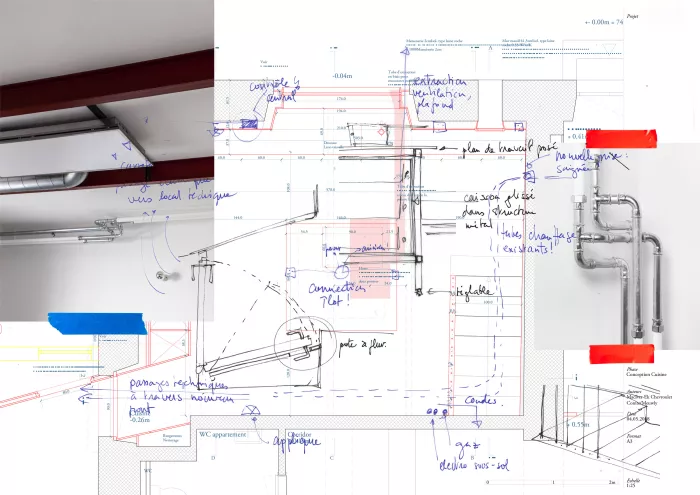
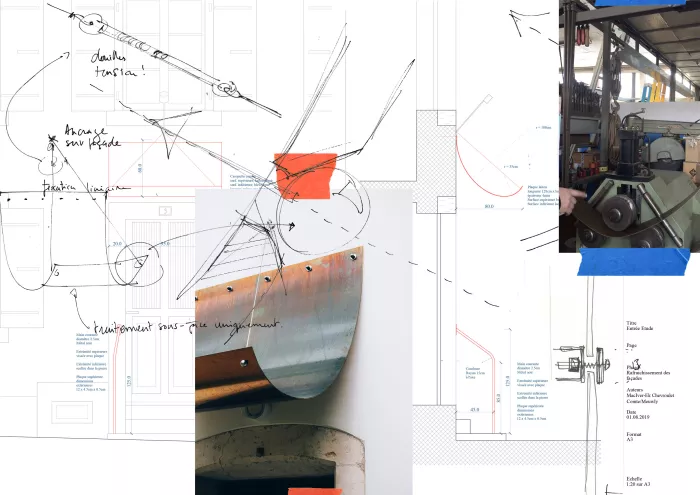
The craftsmen are contacted from the start of the project. This way, each one can bring their expertise, knowledge of the location and techniques. A close collaboration is established, generating numerous iterations, back and forth, adaptations, developing an openness and agility of conception. We consider the construction site as a large prototype, where every detail is drawn, discussed, tested, and adapted. As this iterative work progresses, a precision appears; resulting in a simplification of assemblies, a reduction of necessary material. A sheet under tension becomes an overhang, a faucet is reduced to a curved copper tube, a socle to a line of paint.
Our almost archaeological consideration of the house forces us to develop a capacity for reaction, with much of the design and decision-making taking place either on the construction site or in the artisans' workshops.
Axel Chevroulet
Adrien Comte
Anna MacIver-Ek
Adrien Meuwly
Comte/Meuwly
Transformation of a village house, Val-de-Travers 2018-2020. Collaboration with Comte/Meuwly
Transformation of a village house
Collaboration with Comte/Meuwly
Val-de-Travers, 2018-2020
A Club for the Village
The Club Absinthe is a project to transform an 18th-century village building in the heart of Val-de-Travers. Once a prohibited absinthe distillery, its walls have served multiple functions throughout the ages - pharmacy, offices, mechanical workshops, housing, among others. The transformation project is motivated by the owner's desire to create a meeting place for his fellow citizens, the covassons. The new uses are introduced in a way that speaks to the village, requiring a reinterpretation, a rereading of the building.
The existing building is a collection of numerous interventions, a long series of transformations, extensions, and revisions. Almost everything is already there. The task at hand is to target specific areas for intervention, and act with precision. Each intervention is then part of a dialogue between different eras: accepting, revealing, reinventing the functions of certain obsolete parts, adding or removing only what is necessary. The project proceeds with light interventions, to reveal, enhance, and accentuate. An acupuncture approach, where defining what will not be touched becomes crucial, and where action points aim to activate what is already there.
Moving away from a romanticized view of the village, our interpretation of the location focuses on the strong rationality of rural construction. The existing and its many alterations are characterized by a fascinating pragmatism: construction must respond to constantly evolving uses, it is seen as a tool to work with, as material to be adapted according to needs, in a simple and direct manner. We approach each element pragmatically: thus the old overhead crane remains above the new stove, the new hood is attached to it, and the existing pipes running through the rooms remain visible, either painted or simply cleaned. Nothing is hidden; each object, each assembly, expresses its function and is thus witness to the rationality of construction.
The craftsmen are contacted from the start of the project. This way, each one can bring their expertise, knowledge of the location and techniques. A close collaboration is established, generating numerous iterations, back and forth, adaptations, developing an openness and agility of conception. We consider the construction site as a large prototype, where every detail is drawn, discussed, tested, and adapted. As this iterative work progresses, a precision appears; resulting in a simplification of assemblies, a reduction of necessary material. A sheet under tension becomes an overhang, a faucet is reduced to a curved copper tube, a socle to a line of paint.
Our almost archaeological consideration of the house forces us to develop a capacity for reaction, with much of the design and decision-making taking place either on the construction site or in the artisans' workshops.
Axel Chevroulet
Adrien Comte
Anna MacIver-Ek
Adrien Meuwly
Comte/Meuwly